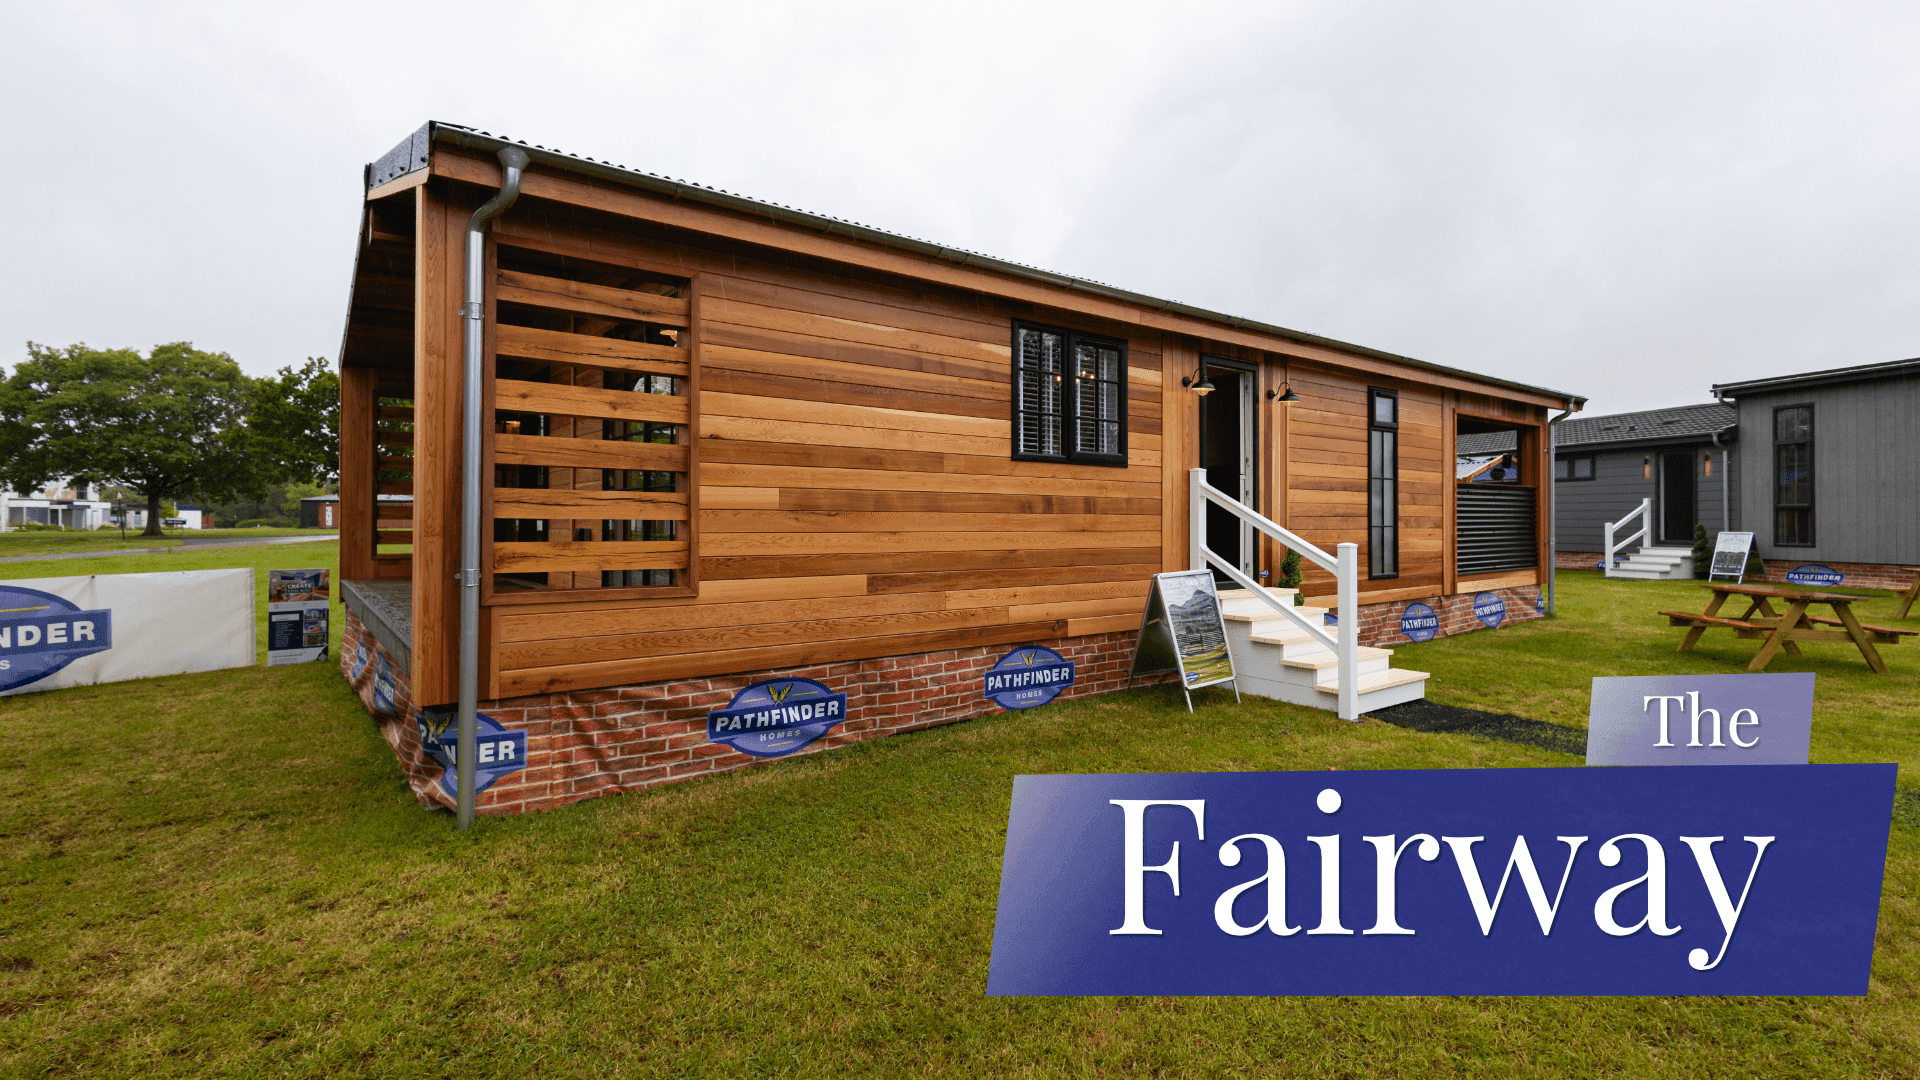
Some lodges are designed to be lived in quietly. The Hawthorne isn't one of them. It's a lodge with real presence — an industry-first centre-lounge layout, two suites that both feel like the master bedroom, and an industrial-rustic aesthetic that's as considered as it is characterful. If you're looking for a lodge that makes an entrance, this is the one we keep coming back to.
At 45ft by 22ft, The Hawthorne is a genuinely spacious monopitch lodge, and its layout is where the design really sets itself apart. Rather than the conventional arrangement, the living space sits at the centre of the home — an industry-first centre-lounge design that opens straight onto the dining area and kitchen. High ceilings, two large roof lights and bi-fold doors flood the space with natural light, while remote-controlled horizontal windows add a genuinely modern touch. It's a layout designed for togetherness, with the heart of the home literally at its heart.
The Hawthorne's two double bedrooms sit at opposite ends of the lodge, each treated with equal care. Both feature full-height glazed French doors out to the garden, generous walk-in wardrobes, and their own en suite — described by the design team as "equal and mirrored" spaces, each with a double shower beneath a striking roof window and double floating basins. It's an arrangement that works brilliantly whether you're hosting guests who deserve proper privacy, or simply want two owners' suites rather than one primary and an afterthought.
The kitchen is every bit as considered as the rest of the home, with solid oak worktops, dark Howden units, integrated appliances and a breakfast bar that naturally draws people in. The centre lounge itself is finished with a feature beam and skylights overhead, and with the bi-fold doors open, the whole living space extends effortlessly outward — ideal for long summer evenings, and just as inviting on a cooler autumn night with the doors closed and the lights low.
The Hawthorne's interior styling blends industrial edge with genuine warmth. Four creatively styled feature walls, striking monochrome floor tiling, and internal oak doors finished with black wrought-iron latches set the tone throughout, while distressed laminate flooring runs through the living spaces. It's a look that feels current without being fleeting — the kind of design detail that comes from genuine craftsmanship rather than a passing trend.
Every Hawthorne is built to BS3632:2015 residential standard, so behind the striking design is a lodge constructed to the same rigorous quality Pathfinder applies across our entire range.
With two equally generous suites, The Hawthorne is a natural fit for couples who holiday together, families who want proper privacy for visiting guests, or park owners looking for a standout rental lodge that photographs beautifully and lives up to the photos once guests step inside. Its striking centre-lounge design also makes it a genuine talking point on any park — the kind of lodge people stop to look at.
Photos only tell part of the story with a lodge like this — the roof lights, the flow of the centre lounge, the feel of the oak and wrought iron in person are what really set The Hawthorne apart. If you'd like to view The Hawthorne, discuss specification options, or talk through how it could work on your park, our team would love to hear from you.
Let’s build a brighter future.